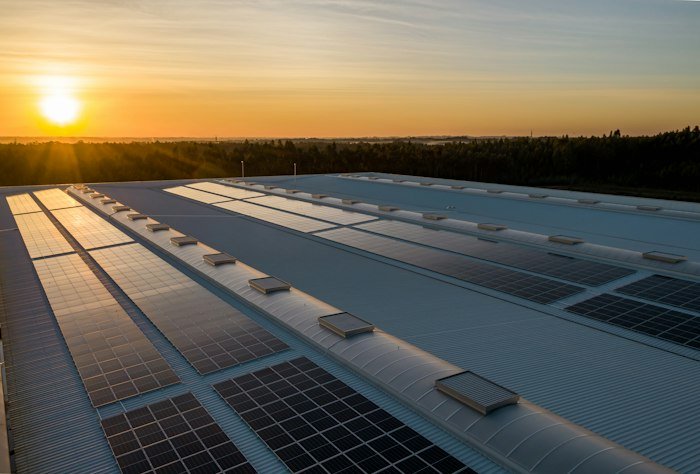
Site Survey & 3D Audit
Drone LiDAR & on-site structural analysis of RCC / shed orientation, load-bearing capacity, and shadow modeling.
Explore solar installation solutions for your home or business. Share your requirements with AGRIM Solar to discuss a suitable system and the next steps.
Enter your PIN code and average monthly electricity bill to explore your potential solar savings.
Adjust your monthly bill and enter your 6-digit PIN code on the left, then click “Calculate My Solar Potential →” to unlock your customized engineering assessment.
Preliminary capacity tailored to offset your power usage
Shadow-free RCC or metal shed space (subject to site audit)
Direct reduction on monthly utility bills
First-year cumulative utility savings
Cumulative 25-yr panel lifecycle savings
Estimated monthly clean units
First-year annual harvest
Proportion of bill offset by solar
Annual greenhouse gas reduction (CEA factor 0.82 kg/kWh)
Carbon absorption equivalent of mature trees / year
Thermal coal conserved from power plants / year
Share your requirements with AGRIM Solar to discuss a suitable system for your property.
Figures shown are preliminary estimates based on the inputs and assumptions available. Actual solar generation and savings depend on site conditions, shading, system design, electricity tariffs, usage patterns, and applicable utility rules. A site assessment is recommended before final system selection.
Drag to rotate 360° • Scroll to zoom • Inspect genuine high-efficiency mono-PERC cell architecture and anodized structural framing.
Every rooftop is different. Electricity consumption, usable roof area, shading, roof structure, and electrical requirements influence the design of a suitable solar system. Proper site assessment should come before installation.
Correct panel placement, orientation, and shading assessment help make better use of available sunlight.
Appropriate wiring, electrical protection, earthing, and system integration are essential parts of a well-planned solar installation.
A mounting structure designed for the site helps support the solar panels securely on the rooftop.
A suitable solar capacity should be planned around electricity usage, site conditions, and applicable electrical requirements—not guesswork.
A structured 5-step engineering journey from initial site audit to final grid synchronization.
Drone LiDAR & on-site structural analysis of RCC / shed orientation, load-bearing capacity, and shadow modeling.
Custom engineering design of string layouts, inverter voltage matching, cable pathways, and itemized bill of materials.
Fastening corrosion-resistant HDG or anodized aluminum structures and mounting solar modules securely with SS304 hardware.
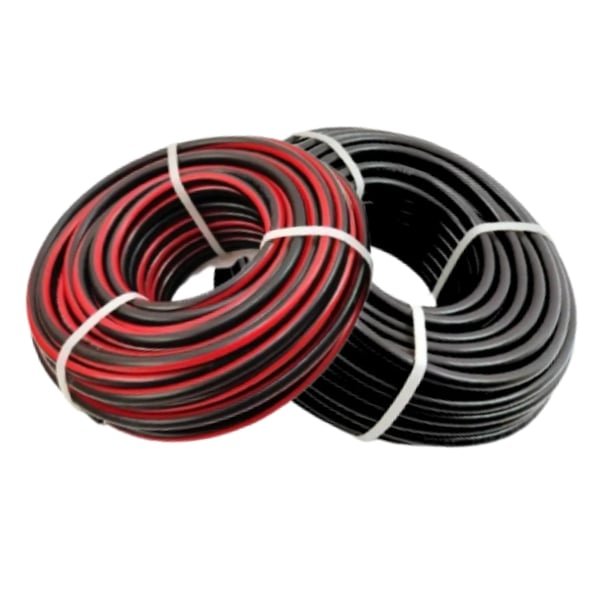
DC wiring with UV-stabilized 1500V cables, MC4 connectors, IP65 ACDB/DCDB boxes with SPDs, and dedicated earthing pits.
Open-circuit voltage verification, short-circuit current tests, polarity checks, inverter synchronization, and client handover.
A dependable rooftop installation requires precision-matched components. Here is an overview of the hardware that powers a modern solar power plant.
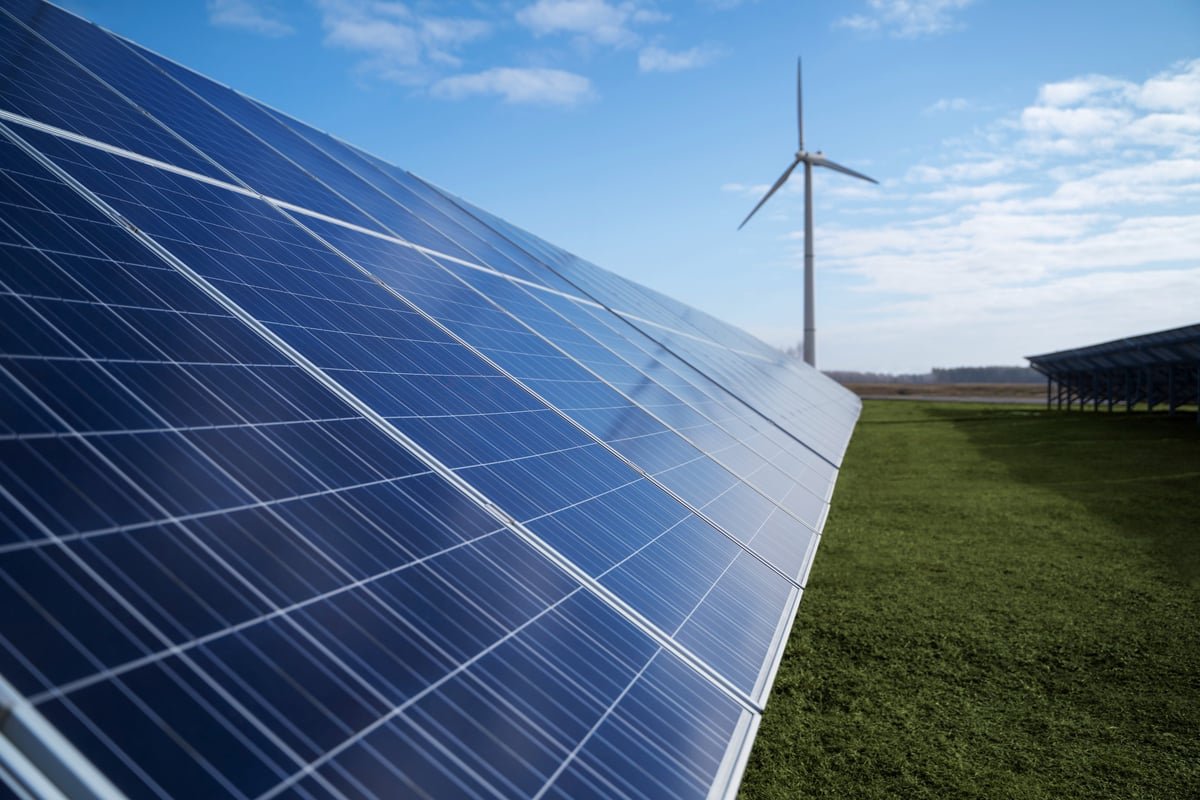
High-efficiency Mono PERC and N-Type TOPCon bifacial modules converting sunlight directly into clean direct current (DC) electricity.
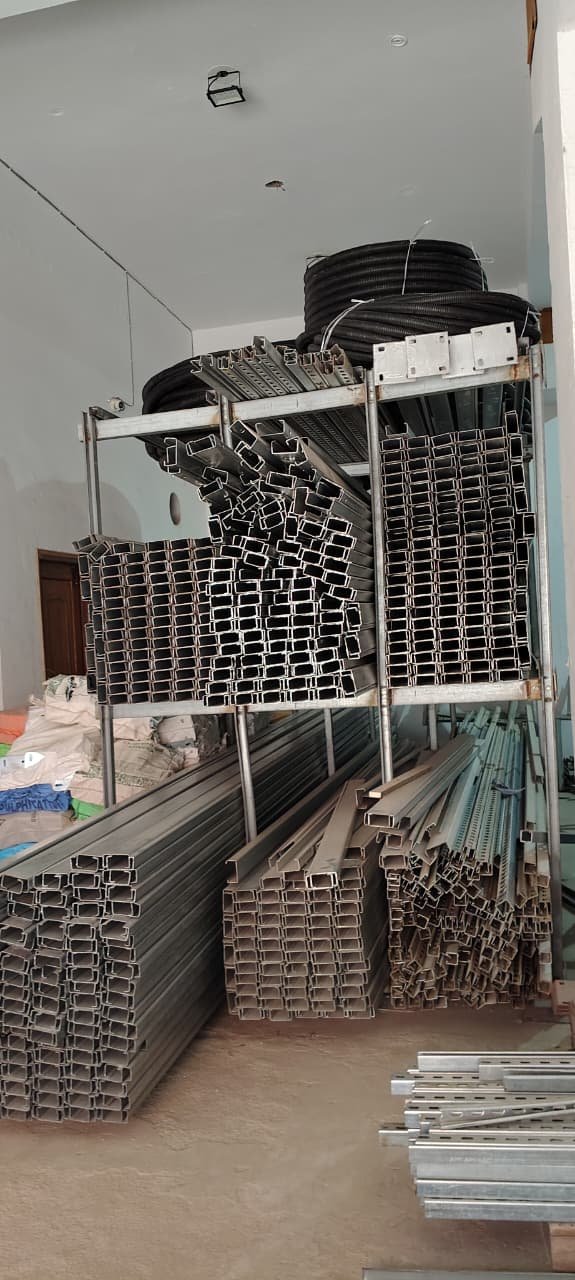
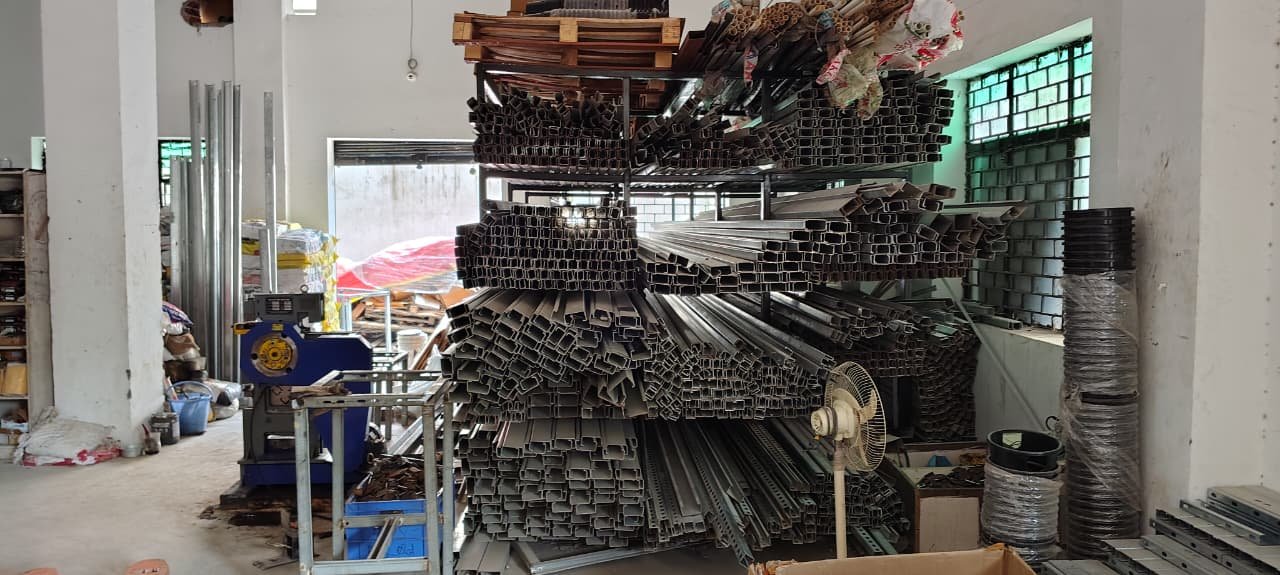
Corrosion-resistant anodized aluminum strut channels and hot-dip galvanized steel framing engineered to support panels firmly against strong winds.
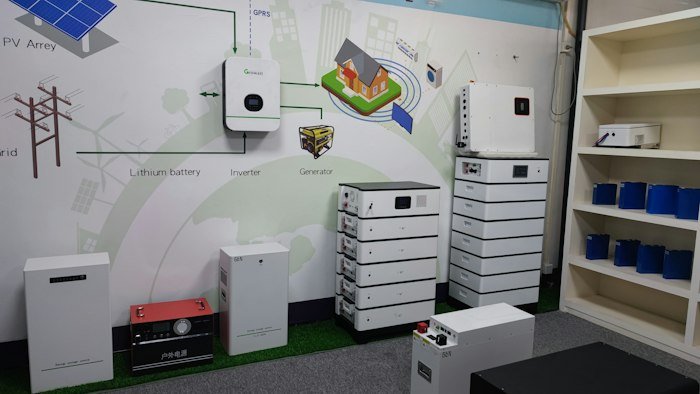
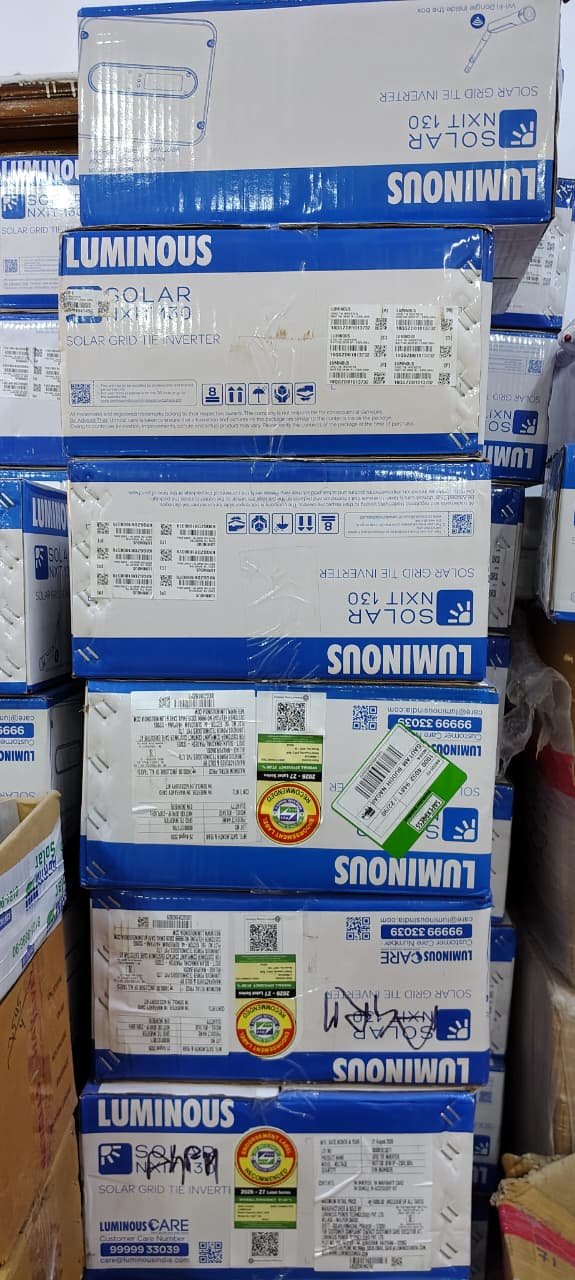
The heart of the solar plant: converts harvested DC power into synchronized alternating current (AC) with intelligent multi-MPPT tracking.
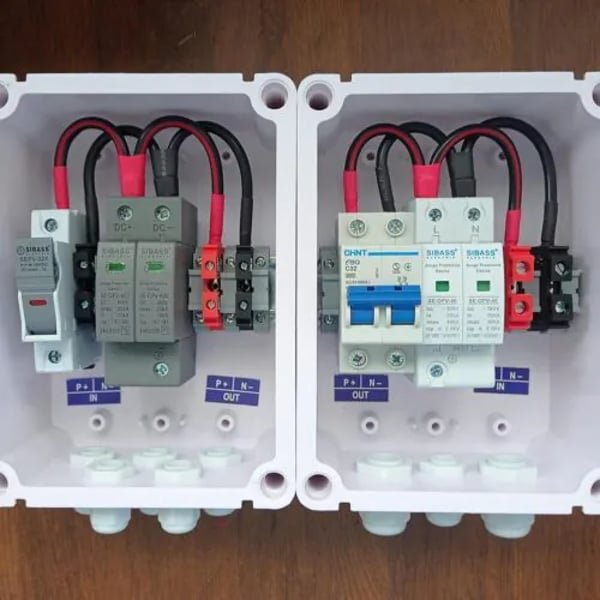
IP65 enclosures equipped with Class-II Surge Protection Devices (SPDs), DC fuses, and isolation circuit breakers to safeguard electronics from spikes.
1500V UV-stabilized cross-linked polyolefin (XLPO) copper cables and genuine IP68 waterproof MC4 connectors designed for minimum transmission loss.
Chemical earthing electrodes, ground enhancement compound, copper bonding wire, and lightning arresters providing a low-resistance safety ground.
Engineering solutions structured around your building architecture, power consumption profile, and local utility grid parameters.
Residential
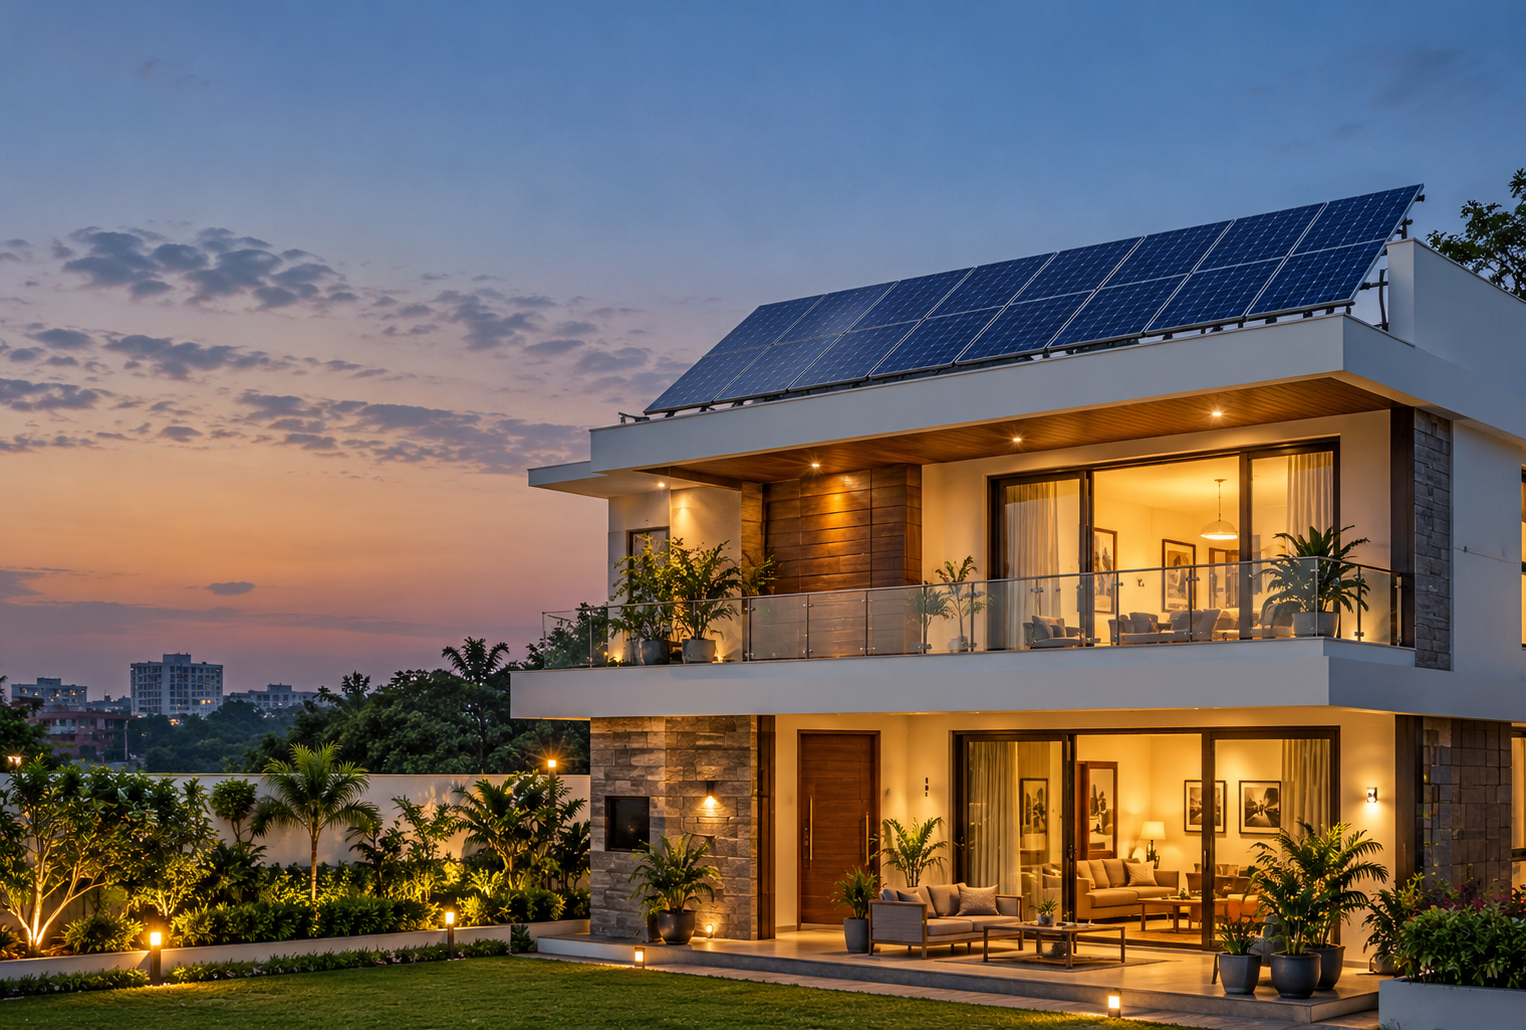
Grid-tied and battery-ready hybrid solar setups designed for independent bungalows, villas, and housing societies seeking to reduce monthly grid electricity expenses.
Commercial
Rooftop systems engineered for commercial offices, hospitals, educational campuses, and shopping complexes seeking daytime load offsetting and sustainability compliance.
Industrial
High-capacity shed and factory solar PV installations designed for manufacturing units, cold chain warehouses, and processing facilities with heavy continuous electrical demand.
Share your property details with our technical desk. We will evaluate your requirements and reach out to discuss suitable solar installation solutions.
Answers to typical queries regarding rooftop solar feasibility, capacity sizing, quotations, and equipment warranties.
The process begins with an initial consultation to discuss your energy consumption patterns and property structure. An engineering evaluation assesses roof orientation, shadow-free area, and load-bearing strength. Based on this, a tailored proposal is prepared detailing panel capacity, inverter architecture, and structural mounting. Once terms are confirmed, verified components are delivered, installed, electrically tested, and synchronized with the grid.
To help us evaluate your property, please provide your building location (city/state), building category (residential, commercial, or industrial), approximate monthly electricity bill or sanctioned electrical load, and roof type (RCC flat slab, sloped tin shed, etc.). Having a recent electricity bill handy helps determine your peak energy requirements.
Capacity is primarily calculated based on your historical electricity consumption (units in kWh consumed per month), available shadow-free rooftop space, and local DISCOM sanctioned load limits. As a general engineering guideline, 1 kW of rooftop solar typically requires approximately 80 to 100 square feet of shadow-free rooftop area and generates an average of 4 to 4.5 kWh units per sunny day.
An itemized quotation is prepared based on confirmed project parameters, specifying the module wattage (e.g. 545W/595W/620W TOPCon or Bifacial), inverter rating and brand (e.g. Luminous or Deye), mounting structure fabrication, ACDB/DCDB protection boxes, and electrical cabling lengths. Final pricing depends on site logistical conditions, cable routing distances, and chosen equipment variants.
For residential rooftop systems in India, central financial assistance (such as under the PM Surya Ghar: Muft Bijli Yojana) may be applicable subject to MNRE national portal guidelines, state DISCOM policies, DCR-certified module use, and direct benefit transfer (DBT) verification. Commercial and industrial installations do not receive direct capital subsidies but can leverage accelerated depreciation (40%) and GST input tax credits.
Each solar system component carries its manufacturer-backed warranty: Tier-1 solar panels typically feature a 10 to 12-year product warranty and a 25 to 30-year performance degradation warranty; grid-tied and hybrid inverters generally carry a 5 to 10-year manufacturer warranty; and balance-of-systems components follow OEM terms. Authentic warranty certificates are provided with all dispatched equipment.